BEDS4
BATHS2 full
SQUARE FEET1,329
MLS#MDBC2167838
STATUSACTIVE
PROPERTY TYPEResidential - Single Family
SUBDIVISIONSILVER CREEK
SCHOOLBALTIMORE COUNTY PUBLIC SCHOOLS
Property Description
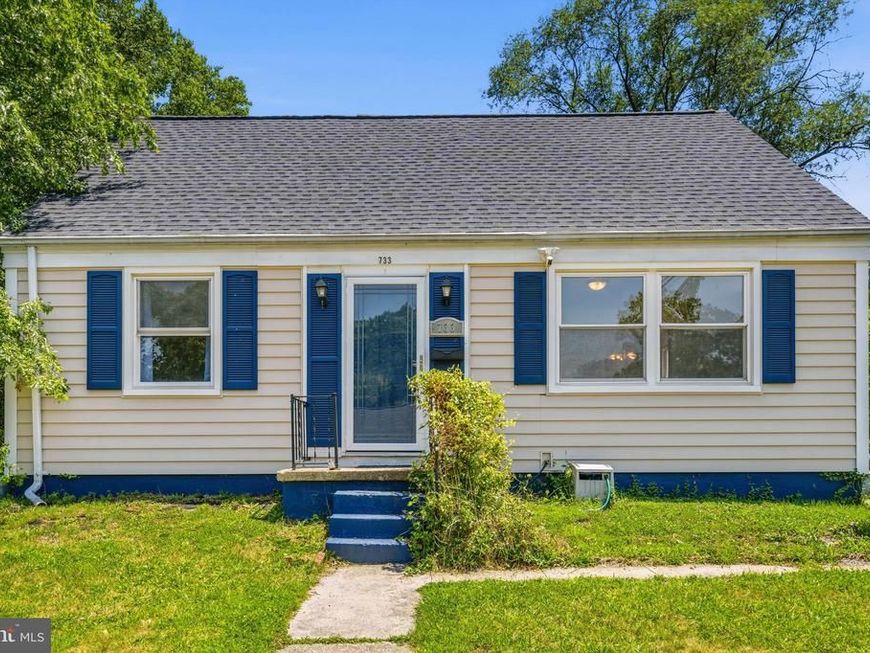
Discover comfort, convenience, and modern updates in this move-in ready 4-bedroom, 2 full bathroom home! Filled with abundant natural light and finished in neutral colors throughout, the inviting interior offers a bright, welcoming atmosphere. The updated kitchen features granite countertops, stainless steel appliances, and rich wood cabinetry, while both full bathrooms have been renovated with modern finishes. Step outside to a spacious, flat, fully fenced backyard designed for everyday enjoyment and entertaining, complete with a covered patio for relaxing in the shade and a separate uncovered patio for gathering with family and friends. Ideally located with quick access to I-695 and Reisterstown Road. Commuting is a breeze with easy access to Baltimore City, Camden Yards, M&T Bank Stadium, and other major destinations just a short drive away. Enjoy the convenience of nearby shopping, grocery stores, schools, and restaurants, along with outdoor recreation at Sudbrook Park and Gwynns Falls/Leakin Park. This well-maintained home combines updated features, outdoor living, and a convenient location—ready for its next owner to enjoy.
Property Features
Property Type: Residential - Single Family
Cooling: Central A/C
Fuel Type: Natural Gas
Heating: Forced Air
Home Style: Cape Cod
Lot Size: 0.14 Acres
Roof Type: Shingle, Composite
Stories: 1.5
Taxes: $2,943
Year Built: 1953
Feature Descriptions
Accessibility: 2+ Access Exits
Additional Structures: Above Grade, Below Grade
Exterior: Concrete
Fencing: Rear, Vinyl
Flooring: Hardwood, Partially Carpeted
Lot Dimensions: 0.14 Acre(S)
Sewer: Public Sewer
SQFT Above Finished: 1329
SQFT Total Finished: 1329
Structure Type: Detached
Water: Public
Local Schools
High School: PIKESVILLE
Middle School: PIKESVILLE
Elementary School: BEDFORD
School District: BALTIMORE COUNTY PUBLIC SCHOOLS
Listed By / Shown By
Listed By
Agency Name: Redfin Corp
Agency Phone: 4102028454
Shown By
Agent Name: The Chrissie Barrick Team
Agent Phone: (717) 451-3850
Agency Title: Berkshire Hathaway HomeServices Homesale Realty

 First American
Estimate Your Payment
Estimated Payment
$ 1,126.28 per month $778.95 Principal & Interest $245.25 Property Tax $102.08 Homeowner's Insurance



 Corporate Office - 215 S Centerville Rd. Lancaster, PA 17603
733 Leafydale Terrace | MLS# MDBC2167838
This single family home located at 733 Leafydale Terrace , Pikesville, MD 21208 is currently listed for sale with an asking price of $350,000. This property was built in 1953 and has 4 bedrooms and 2 full baths with 1329 sq. ft. Leafydale Terrace is located in the SILVER CREEK subdivision within the BALTIMORE COUNTY PUBLIC SCHOOLS school district. Search SILVER CREEK real estate on www.thechrissiebarrickteam.com today.